Building Regulations

Once planning permission has been granted, we will assist with the appointment of any required consultants and coordinate this information. During this stage we will develop detailed plans, sections and elevations for the proposal. This will result in a construction set of drawings and specifications for the proposal in preparation for a full plans submission […]
Planning
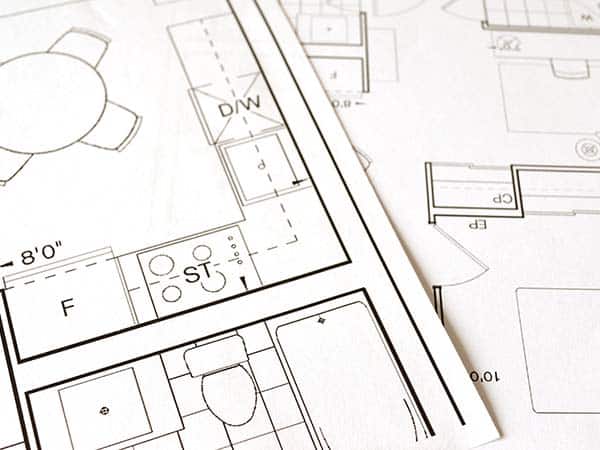
On carrying out a survey of the property we will then draft initial sketch layouts for consideration and collaboration. The design, once agreed, will then be developed in preparation for a planning application. The programme and budget will also be taken into account during the evolving design process to accompany the planning application documents as […]
Feasibility
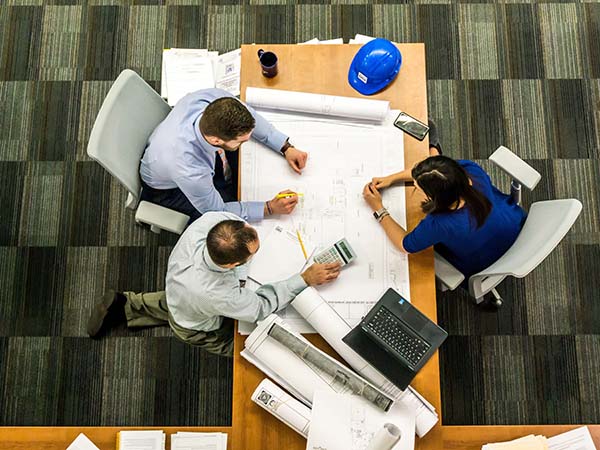
We undertake feasibility studies for our clients to explore their needs and aspirations for their project. This process assists our clients in focusing and understanding their requirements prior to a planning application. This has been a beneficial stage for our clients who wish to understand the practicalities of their aspirations. Our designs at this stage […]