4. Ongoing Support
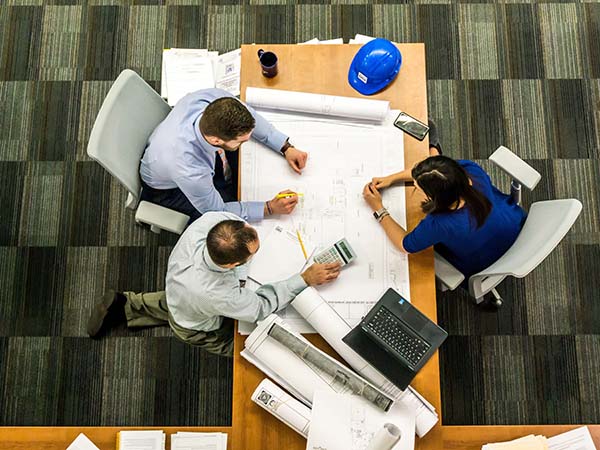
Finally, towards the end of our collaboration, I will continue to offer ongoing support. If you have any questions, additional requirements, or anything else with regards to the project, you can contact me directly and I’ll be happy to help.
3. Building Regulation Stage

In the building regulation stage, we’ll produce the following for your project: Detailed floor plans and elevations with section – scale 1:50. Typed general specification Please note that my fee does not include the building reg app fee, Structural engineers fee, or sap fee (required if you have a large amount of glass in extension).
2. Planning Stage
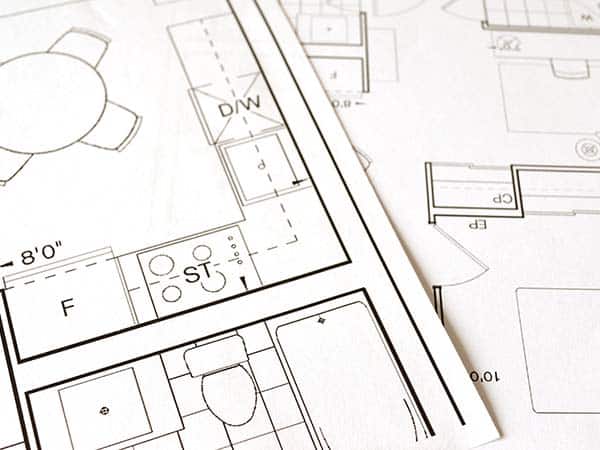
In this stage, we have a few goals to work through together. Here are what we’ll be working through, and in what order: Measured survey Drawing up of existing floor plan and elevations – scale 1:50 Drawing up of proposed floor plan and elevations – scale 1:50 Purchase of location plan and block plan Prep […]
1. Introduction and Meeting

The first step to our collaboration is our introduction and meeting. During this planning stage, we can discuss the project, your goals, and what it is you’re specifically wanting. This gives me the resources and knowledge I need to be able to start working on the concepts, designs, and gets the ball rolling on the […]