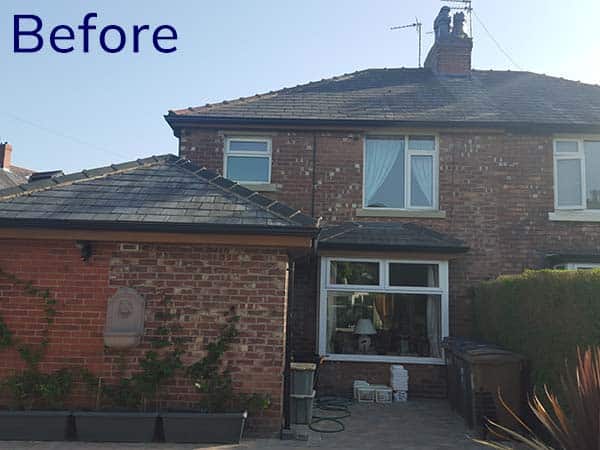
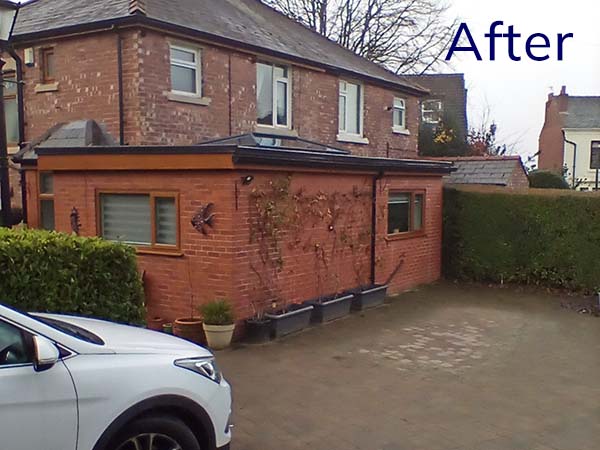
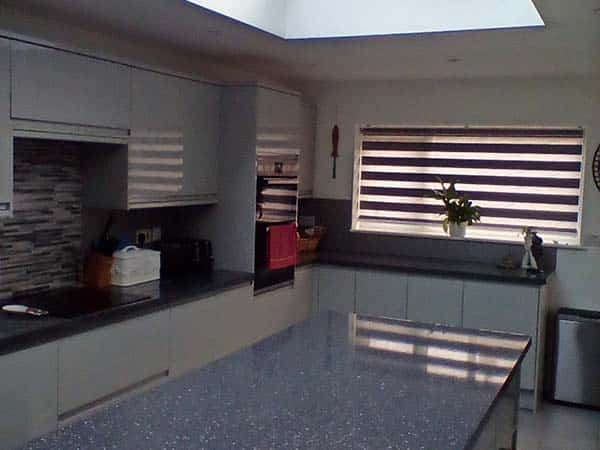
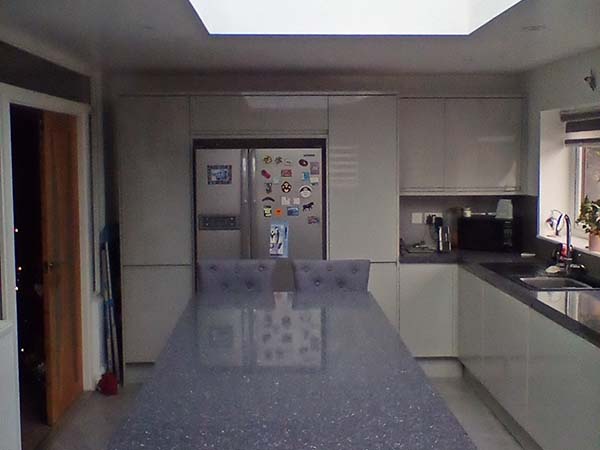
This semi-detached dwelling had a half-implemented rear extension with a small kitchen area. The brief was to create an improved kitchen that connected to the existing house. The feature glazed lantern to the new flat roof helped bathe the kitchen with improved areas of light. With it being in a conservation area careful consideration was given during the design stage that involved the preparation of a comprehensive planning application. Once planning permission was achieved a full building regulation package was duly completed and the client was made aware of the other consultant input that was required. The completed project created a spacious kitchen area that fulfilled our client requirements